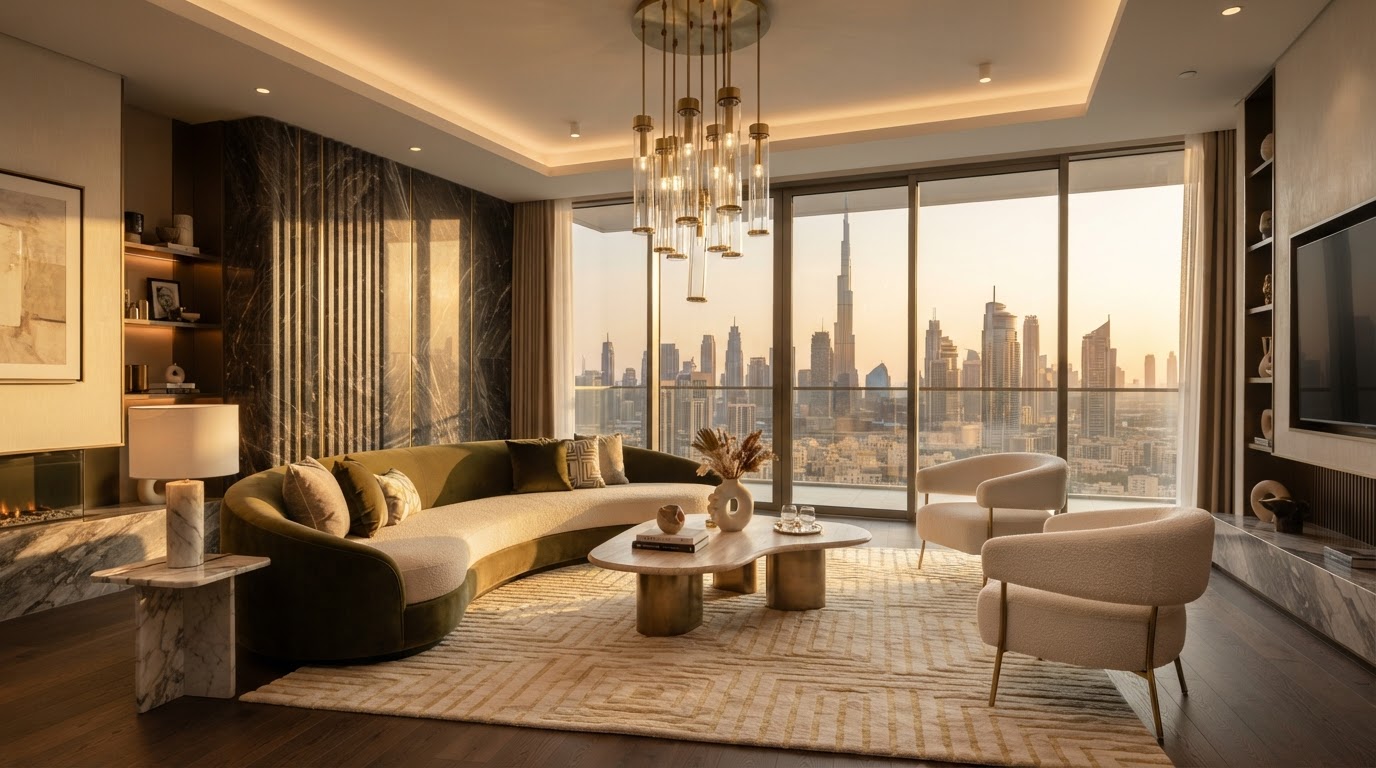
Spaces That FeelAs Beautiful As They Look.
Thoughtfully designed interiors. Timeless aesthetics. Spaces shaped around the way you live.
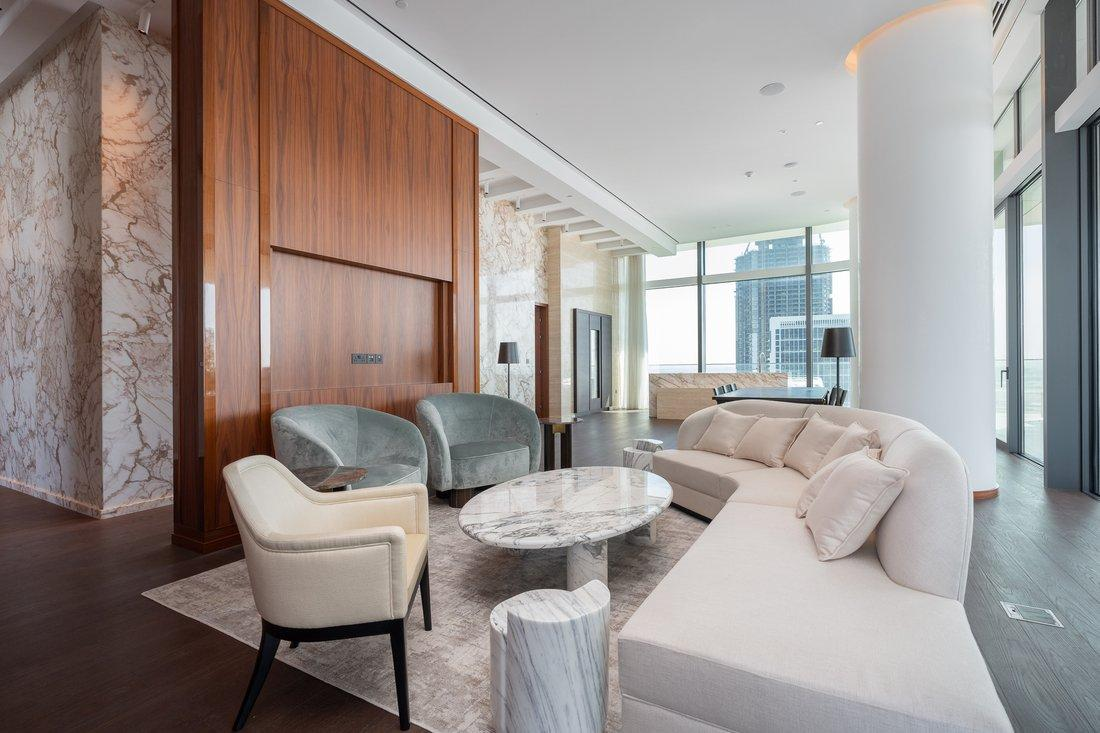
More Than Interiors. A Feeling.
At CHADE Interiors, we believe beautiful spaces begin with understanding the people who inhabit them. We bring together aesthetics, functionality and thoughtful detailing to create interiors that feel personal, harmonious and timeless.
Creative Minds — Chymae & Deepa Mangala
CHADE Interiors is driven by co-founders Chymae and Deepa Mangala. Having completed their interior design education in the United Arab Emirates, their shared studio unites a passion for spatial ergonomics, serene modern palettes, and bespoke residential sanctuaries.
Every Detail Has a Purpose. Every Space Has a Story.
Thoughtful Functionality
Spaces designed around everyday living and practical requirements. We calibrate traffic flow, ergonomics, and storage so beauty never compromises daily ease.
Timeless Aesthetics
Balanced materials, textures, proportions and lighting that create lasting appeal. We craft environments that remain graceful through changing trends.
Personal Expression
Designs that reflect individual preferences, lifestyles and aspirations. No two CHADE homes are identical; each mirrors its inhabitants' authentic spirit.
Our Interior Design Services
From technical 2D space planning to turnkey photorealistic 3D visualisations and complete styling — ten pillars guiding every dimension of your interior.
2D Space Planning
Flow, Proportions & ErgonomicsFunctional floor plans, spatial layouts, furniture placement and thoughtful space utilisation calibrated to your natural daily movement.
3D Interior Visualisation
Photorealistic ImmersionPhotorealistic design concepts and rendered perspectives that help clients vividly visualise materials, lighting and finishes before execution.
Interior Design
Turnkey Design ConceptsComplete interior concepts for luxury residential spaces, seamlessly harmonising aesthetics, custom joinery and refined functionality.
Furniture & Furnishing
Curated & Bespoke PiecesDiscerning furniture sourcing, bespoke joinery concepts, statement upholstery, and tailored accessories selected for longevity.
Lighting Design
Atmosphere & Sculptural GlowAmbient, accent, cove and decorative lighting schemes engineered to sculpt spaces and transition gracefully from day to evening.
Decoration & Styling
The Art of RefinementEditorial curation of curated artwork, sculptural accessories, handmade rugs, bespoke ceramics, indoor botanicals and textural accents.
Space Modification
Adaptive Structural FlowArchitectural solutions for wall openings, glass partitions, layout adjustments and functional reconfigurations.
Curtains & Window Treatments
Tailored Soft ArchitectureCustom floor-to-ceiling drapery, organic linen sheers, motorized shades and coordinated blackout systems tailored for Dubai sunlight.
Garden & Terrace Design
Outdoor Luxury LivingOutdoor layouts, biophilic landscaping concepts, weatherproof luxury dining, pergolas, and ambient outdoor evening illumination.
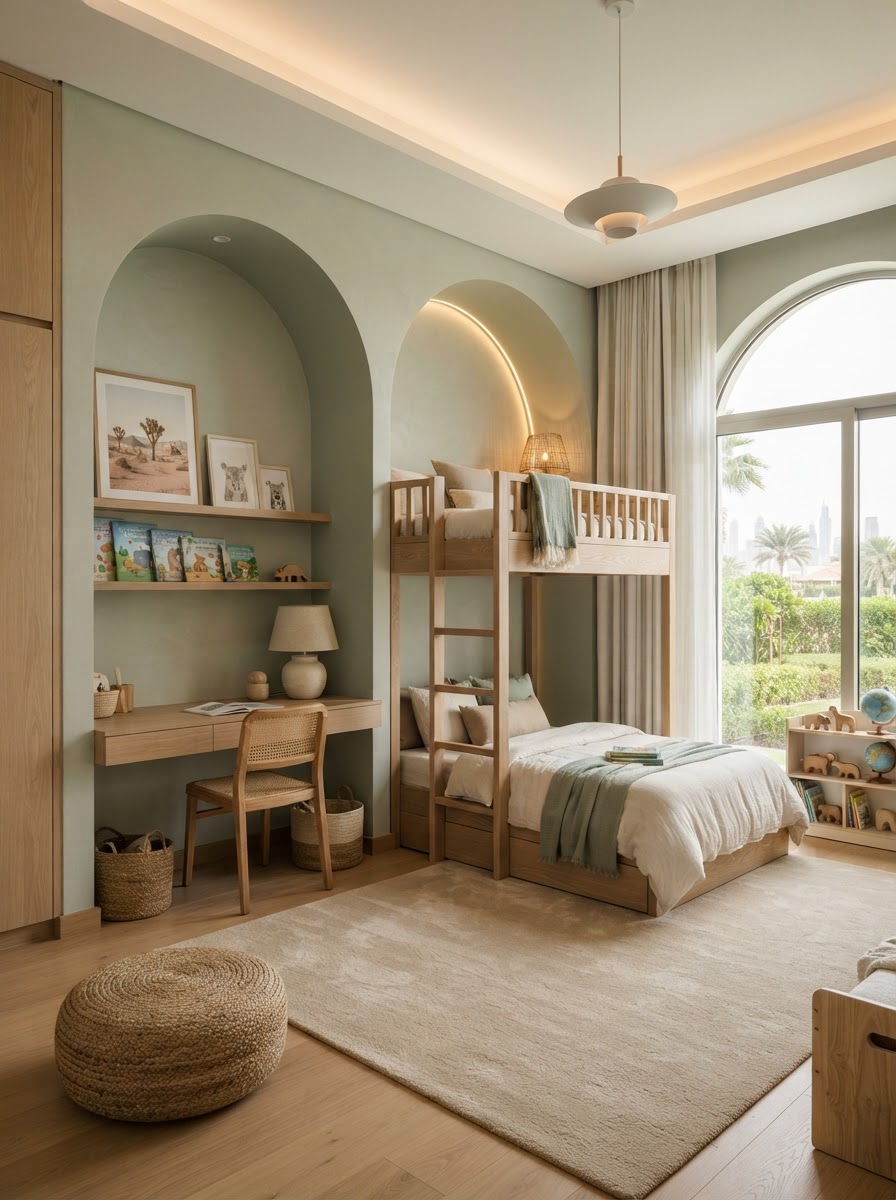
Kids Room Design
Playful, Elegant & AdaptableCreative, practical, and functional sanctuaries engineered for sleeping, learning, and play that naturally evolve as children grow.
Curated Spaces,
Shaped With Intention.
Spatial concepts and 3D visualisations crafted for high-end residences across Dubai and beyond. Each frame is a design narrative — click any project to explore the concept in detail.
The Palm Jumeirah Penthouse
Grand Living & Dining Saloon · Contemporary Luxury & Organic Warmth
Floor-to-ceiling glass framed with deep fluted travertine, custom curved olive velvet sofas, and brushed champagne brass fixtures.
Emaar Downtown Suite
Open-Plan Living & Gourmet Bar · Architectural Minimalism
Understated neutral sand tones paired with smoked oak millwork, quartzite breakfast counter, and integrated ambient cove illumination.
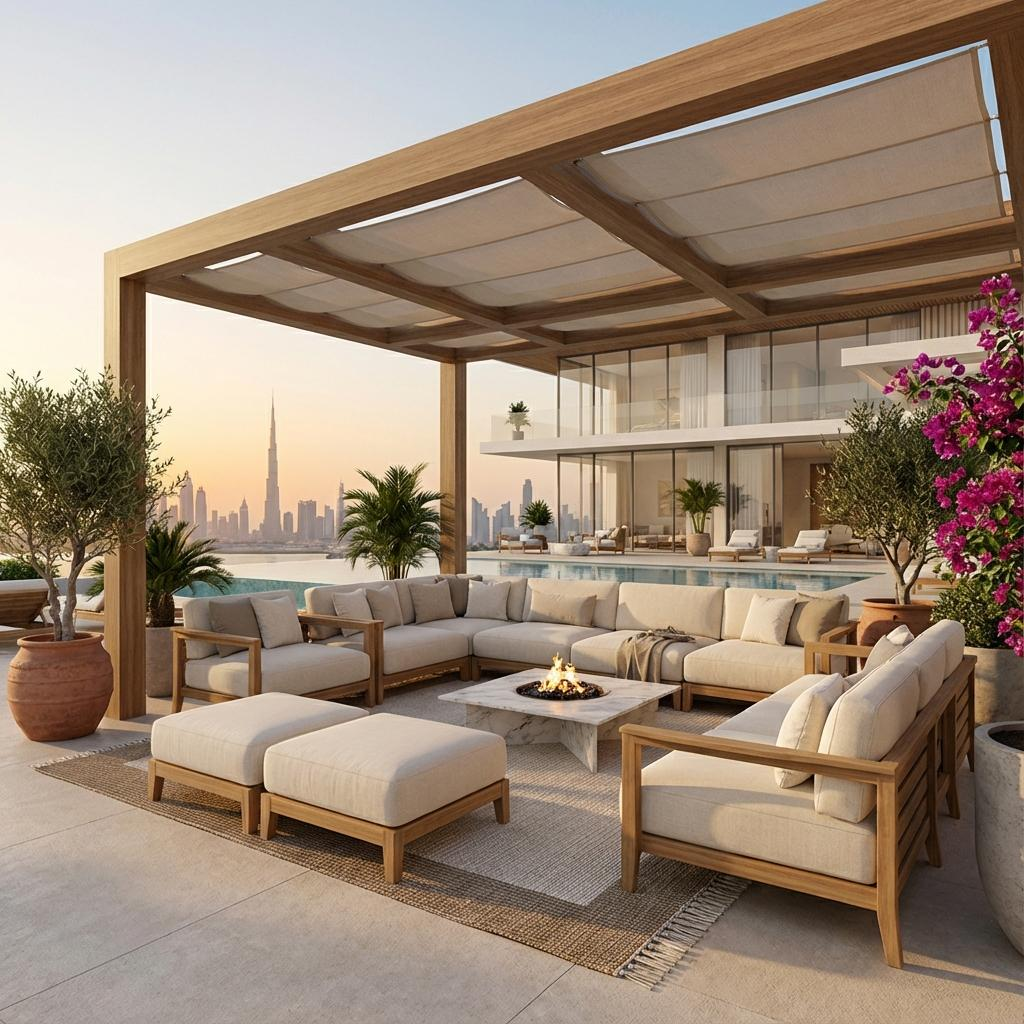
Al Barari Garden Pavilion
Private Terrace & Sunken Lounge · Biophilic Mediterranean Sanctuary
Shaded timber pergola sheltering low-profile stone seating, sculptural Mediterranean olive trees, and tranquil reflecting pools.
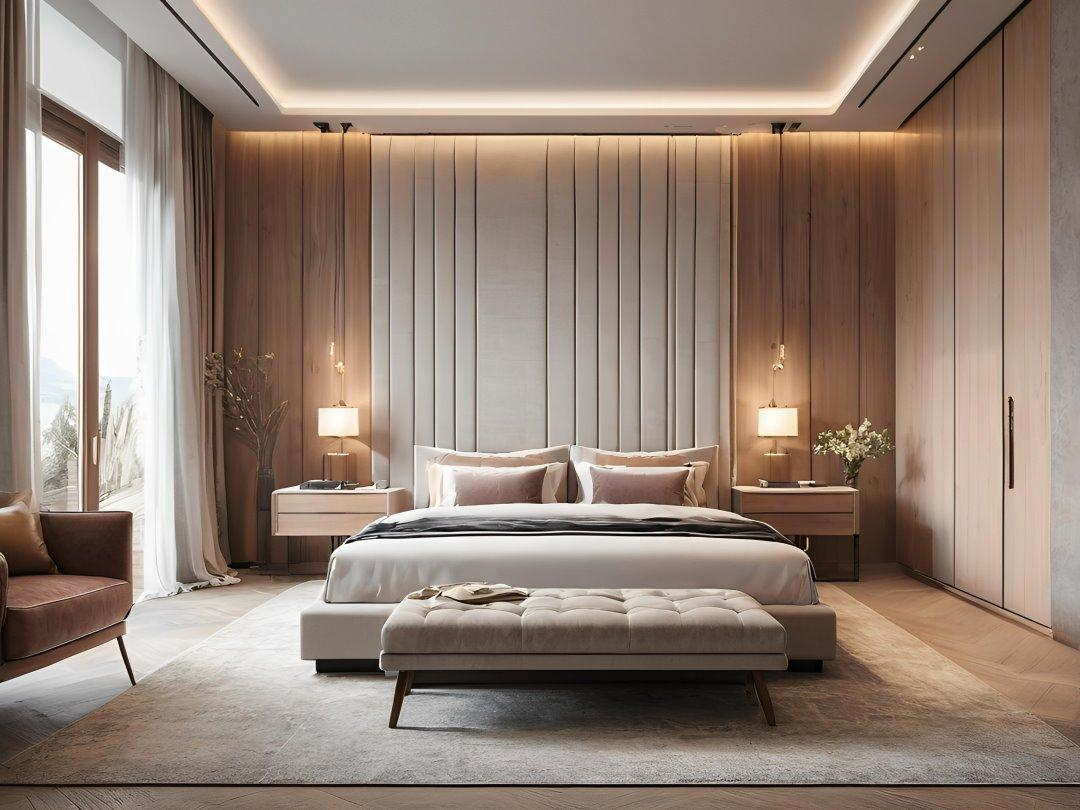
Dubai Hills Villa Suite
Master Bedroom & Dressing Nook · Serene Luxury & Tailored Textures
Upholstered acoustic fluted headboard wall extending to the ceiling with alabaster bedside sconces and warm ivory wool rug.
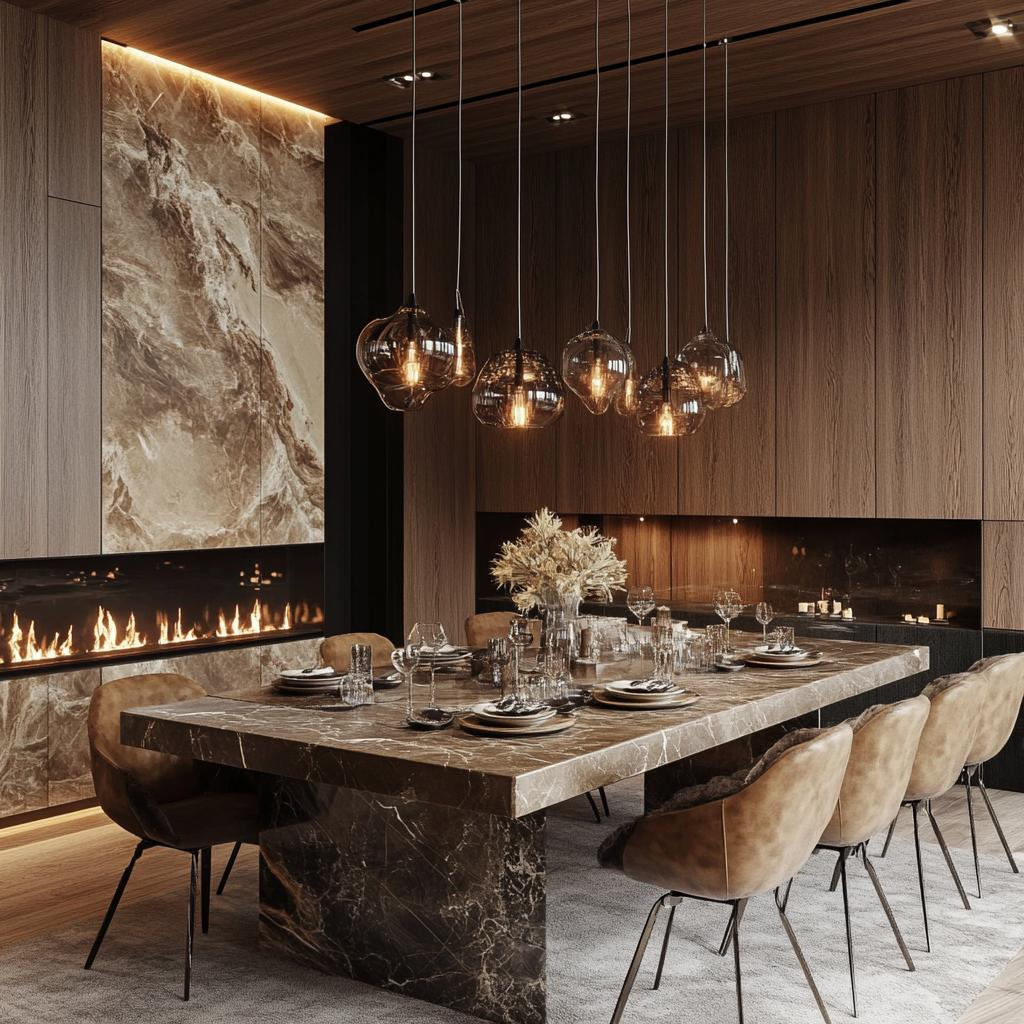
Emirates Hills Residence
Formal Dining & Art Gallery · Modern Classic Sophistication
Sculptural monolith dining table in honed Calacatta Viola, surrounded by handcrafted dining chairs and curated abstract canvas.
Dubai Creek Haven Kids Sanctuary
Children's Creative Studio & Bunk · Refined Scandinavian Playful
Custom curved birchwood bunk structure with integrated secret reading nook, fluted soft sage wardrobes and tactile cork display boards.
Illustrative design concepts & visualisations — not completed client projects
The Six-Stage Design Journey
A structured, collaborative progression from initial discovery to complete spatial documentation.
Discover
Understand your lifestyle, requirements, preferences, aesthetic inspirations and spatial vision.
Plan
Explore 2D space planning, traffic flow, ergonomics, and structural zoning requirements.
Conceptualise
Develop the bespoke design direction, tactile materials, palettes, and cohesive design language.
Visualise
Present photorealistic 3D perspectives that let you step inside your future home before construction.
Refine
Fine-tune spatial layouts, joinery detailing, decorative fixtures, lighting schedules, and finishes.
Finalise
Prepare the agreed comprehensive design documentation, schedules, and specifications for implementation.
Design Packages & Indicative Pricing
Every package delivers comprehensive 2D layouts and photorealistic 3D perspectives. Figures are preserved exactly from our official studio guide — final quotations are tailored after consultation.
Studio Apartment
Complete interior design (2D & 3D) · 1 – 2 Weeks
Comprehensive spatial optimization and bespoke aesthetic definition for boutique open-concept studio apartments in the UAE.
Most RequestedLiving Room & Dining Room
Design and furnishing (2D & 3D) · 1 – 2 Weeks
Elevate your core entertaining and gathering space into an editorial-grade sanctuary of proportion, lighting and texture.
1-Bedroom Apartment
Full interior design (2D & 3D) · 2 – 3 Weeks
Complete turnkey design transformation for urban 1-bedroom residences, including living, dining, master bedroom and entrance.
Most Requested2-Bedroom Apartment
Full interior design (2D & 3D) · 2 – 4 Weeks
End-to-end luxury concept covering spacious living zones, primary master suite, guest room or home office/kids room.
3-Bedroom Apartment & Above
Full interior design (2D & 3D) · 3 – 5 Weeks
Prestige bespoke design for expansive 3+ bedroom apartments, penthouses and villas requiring high-touch detailing.
Garden & Terrace Design
Outdoor design and furnishing (2D & 3D) · 1 – 2 Weeks
Seamlessly extend your interior living into an outdoor resort sanctuary tailored for Dubai's outdoor entertaining season.
“Prices are indicative starting ranges and may vary depending on space size, design requirements and project scope. Final quotations are provided following consultation.”
What's Included in Our Design Schemes
Every CHADE interior is holistically developed — architectural elements, surface treatments, lighting, and soft furnishings.
Wall Design & Cladding
Fluted timber panels, Italian micro-cement, textured linen wallcoverings, and refined architectural moldings.
Architectural Lighting
Ambient cove illumination, recessed magnetic tracks, low-glare downlights, and sculptural feature pendants.
Furniture Design & Selection
Bespoke joinery sketches, proportioned seating layouts, natural stone tables, and durable luxury fabrics.
Space Modification
Functional partitions, acoustic dividers, fluted glass sliders, and open-plan spatial balance.
Decoration & Styling
Large-scale fine art placement, ceramic vessels, organic wool rugs, sculptural books, and styling details.
Kids Room Design
Safe, inspiring, and adaptable environments featuring ergonomic study desks, bespoke bunks, and playful storage.
Flooring Selection
Large-format porcelain tiles, chevron natural European oak parquet, honed limestone, and transition trims.
Curtains & Window Treatments
Floor-to-ceiling sheer ripples, acoustic blackout linings, concealed ceiling tracks, and motorized integrations.
Partitions & Space Dividers
Slimline bronze-framed glass partitions, fluted timber screens, and dual-sided architectural display units.
Garden & Terrace Design
Integrated outdoor living, sun-loungers, dining pergolas, desert-adapted flora, and subtle evening lighting.
Two Creative Minds. One Shared Vision.
CHADE Interiors was founded by Chymae and Deepa Mangala, bringing together a shared passion for interior design, creativity and meaningful spaces. Having completed their interior design education in the UAE, they are building a studio focused on creating thoughtful, functional and visually inspiring environments.

Chymae
Co-Founder & Design Director
Chymae co-founded CHADE Interiors with a passionate focus on tactile materials, lighting atmosphere, and the emotional resonance of space. Educated in the UAE, her methodology ensures that every project marries practical everyday functionality with an unmistakable editorial elegance.
Materiality, lighting choreography, and furniture curation.

Deepa Mangala
Co-Founder & Creative Director
Deepa brings a refined architectural sensibility to CHADE Interiors, combining deep aesthetic intuition with structural harmony. Having completed her interior design education in the United Arab Emirates, her design language bridges natural organic materials, bespoke detailing, and modern calm.
Spatial architecture, bespoke millwork, and luxury residential concepts.
Portrait placeholders — to be replaced with approved founder photography
Let's Design Your Space Together.
Whether you are planning a new home, refreshing an existing space or exploring a complete interior transformation, tell us about your vision.
Consultation Process
1. Submit your project scope below.
2. Receive tailored initial feedback & a questionnaire.
3. Schedule an in-person Dubai meeting or virtual design session.